12alpineresidences
Fromtheteambehind
A.I.R.Myoko
Architecturally designed residences with onsen in the heart of the village and steps to the slopes.
Only 3 available at pre-construction pricing.
Register your interestThe location
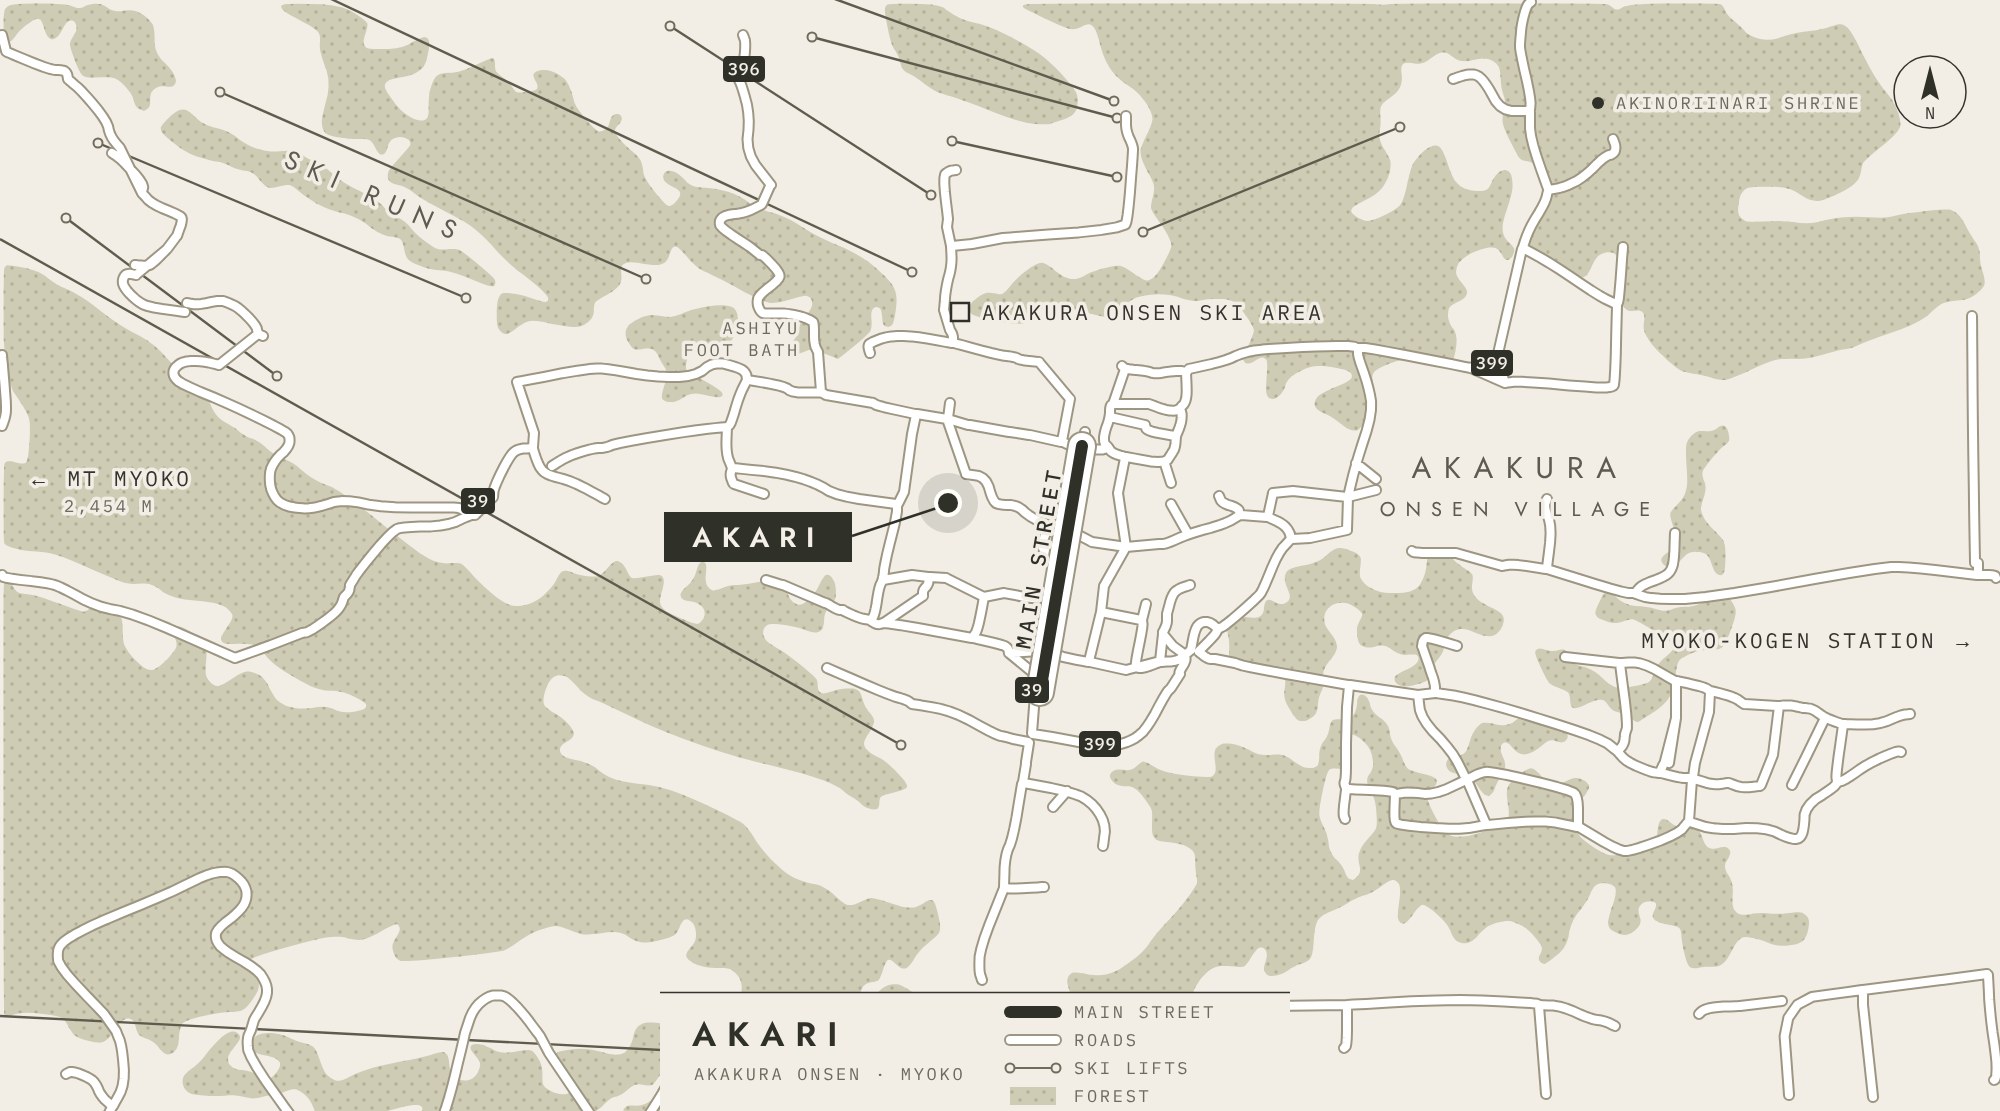
In the heart of Akakura Onsen.
Akakura Onsen is the main village of Myoko Kogen in Niigata, with most of the area's restaurants, bars and ski shops on one street. Akari sits just off it.
The building
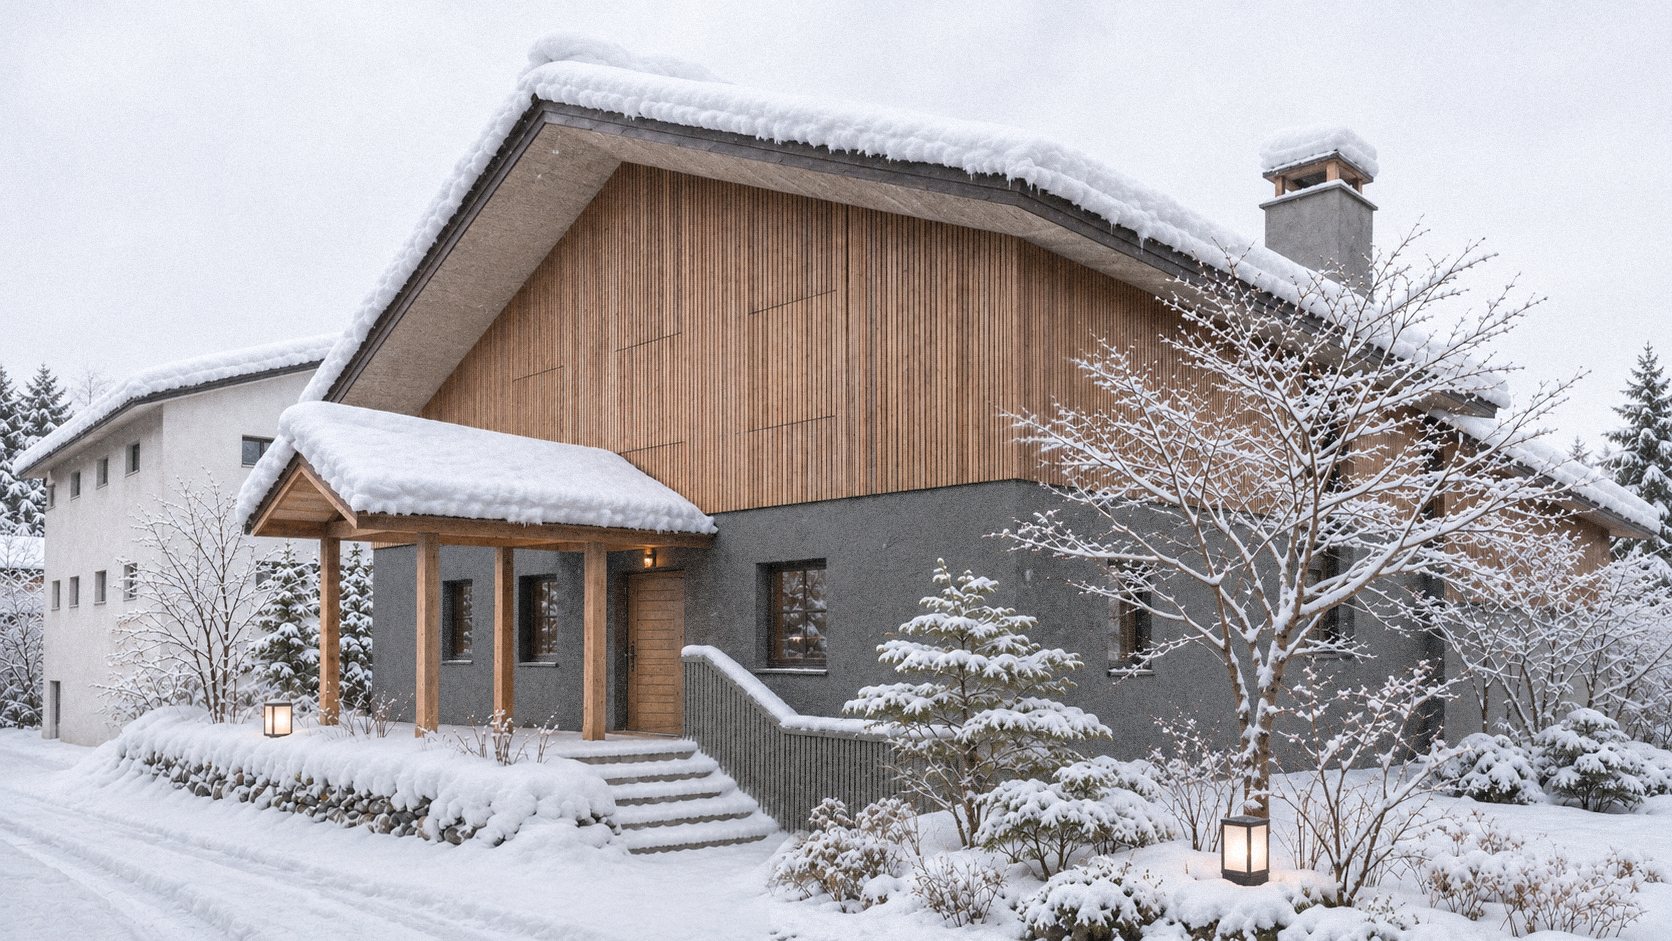
Join the revival of Akakura, Myoko's historic onsen village.
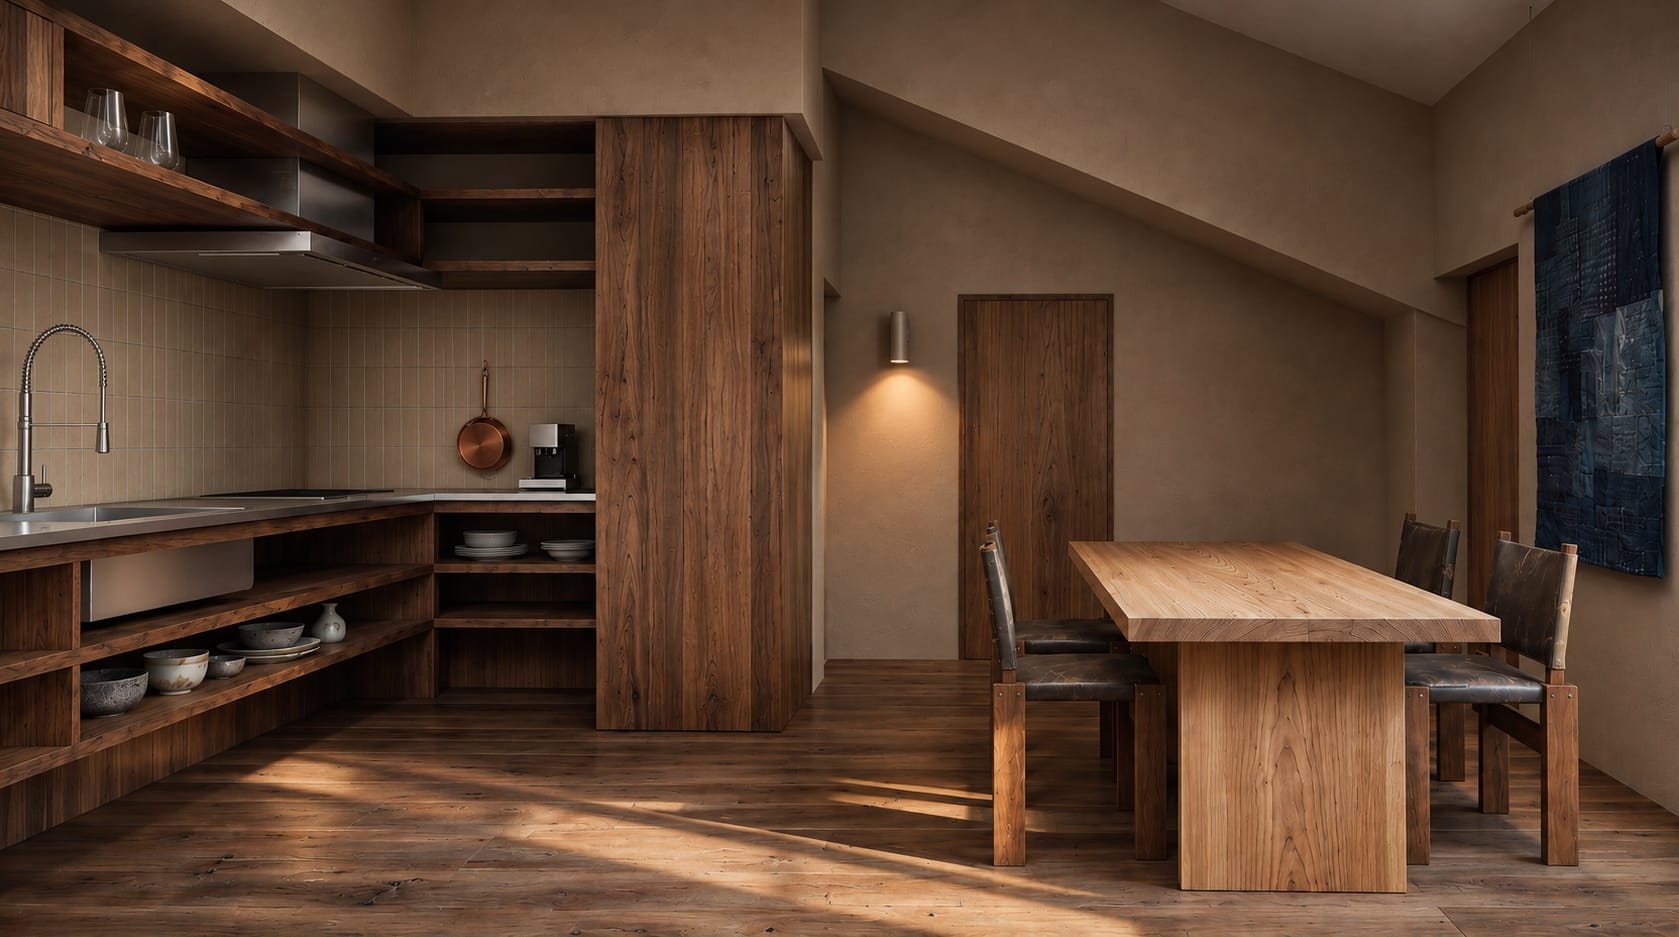
We're converting a reinforced concrete building in the middle of Akakura village into twelve new residences, finished in timber, plaster, paper and tatami.
Akari is the first development A.I.R. Myoko has opened to buyers, after eight years of building on this mountain.
The residences
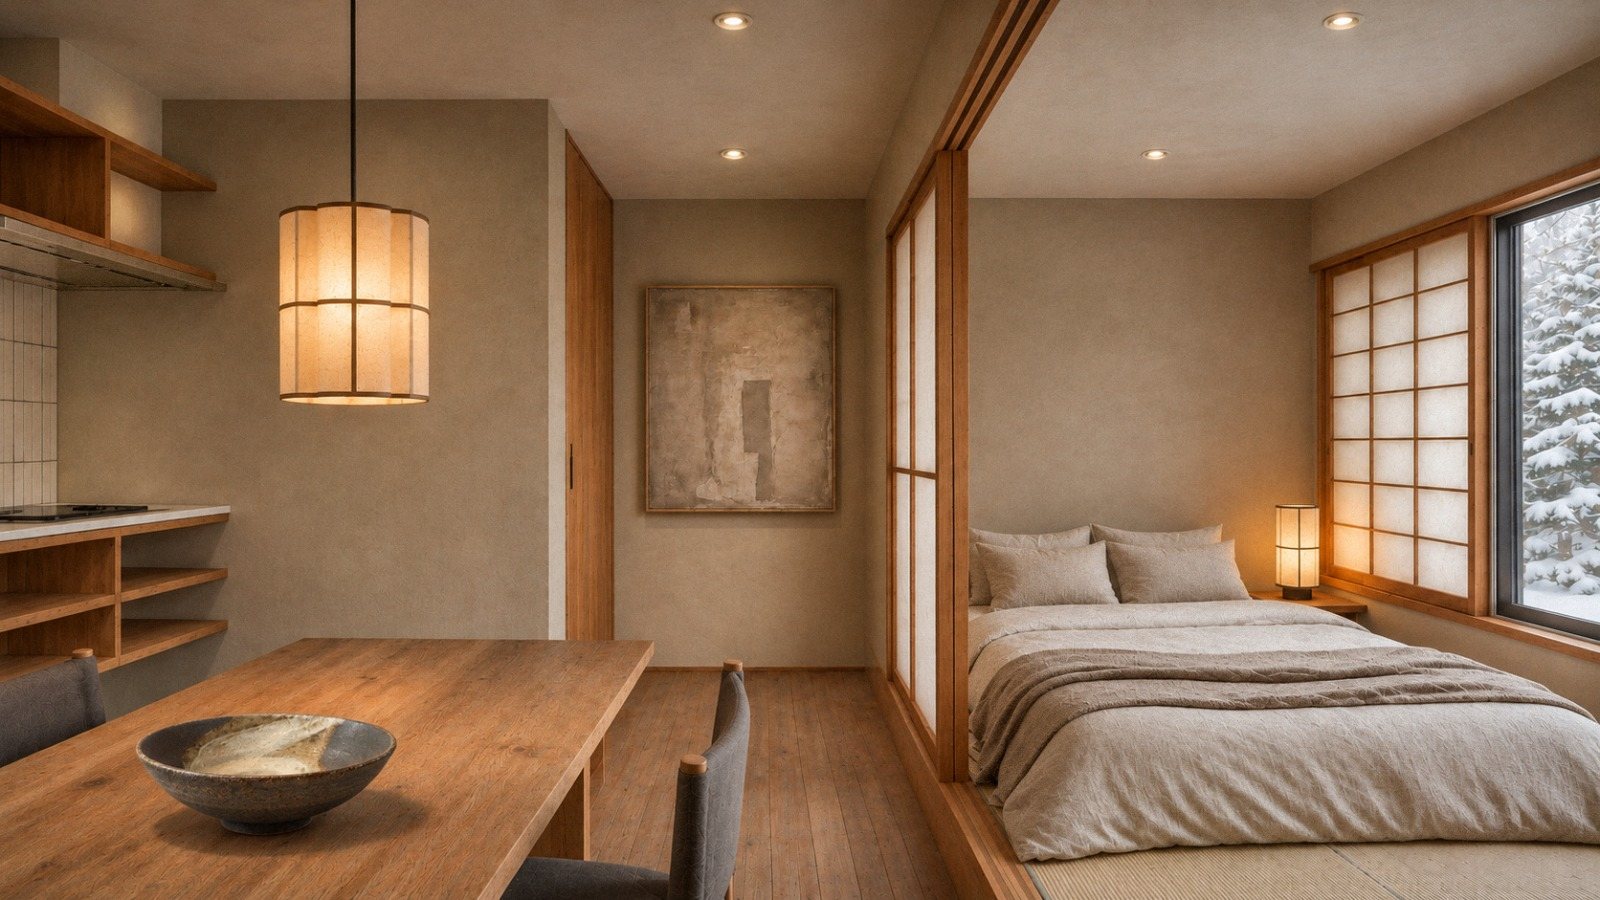
Twelve residences, four sizes.
Floorplans and pricing are being finalised and will go to registered parties first.
- Hanare離れ2 residences27–35 m²
- Sansō山荘8 residences45–49 m²
- Yukimi雪見1 residence62 m²
- Yashiki屋敷1 residence87 m²
Just 3 available in the initial pre-construction release
Sizes are approximate interior areas and may change as plans are finalised.
Materials
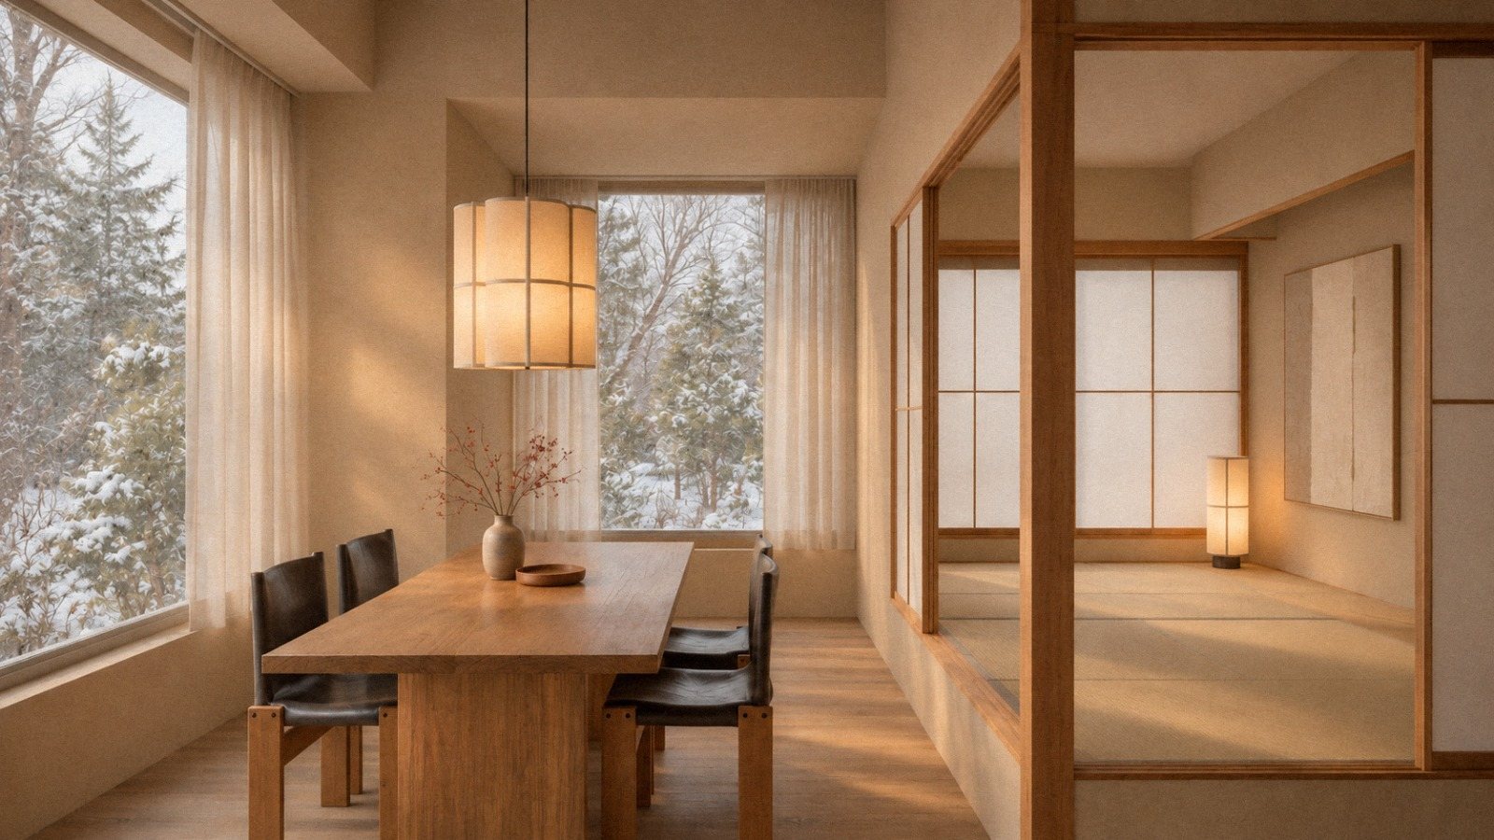
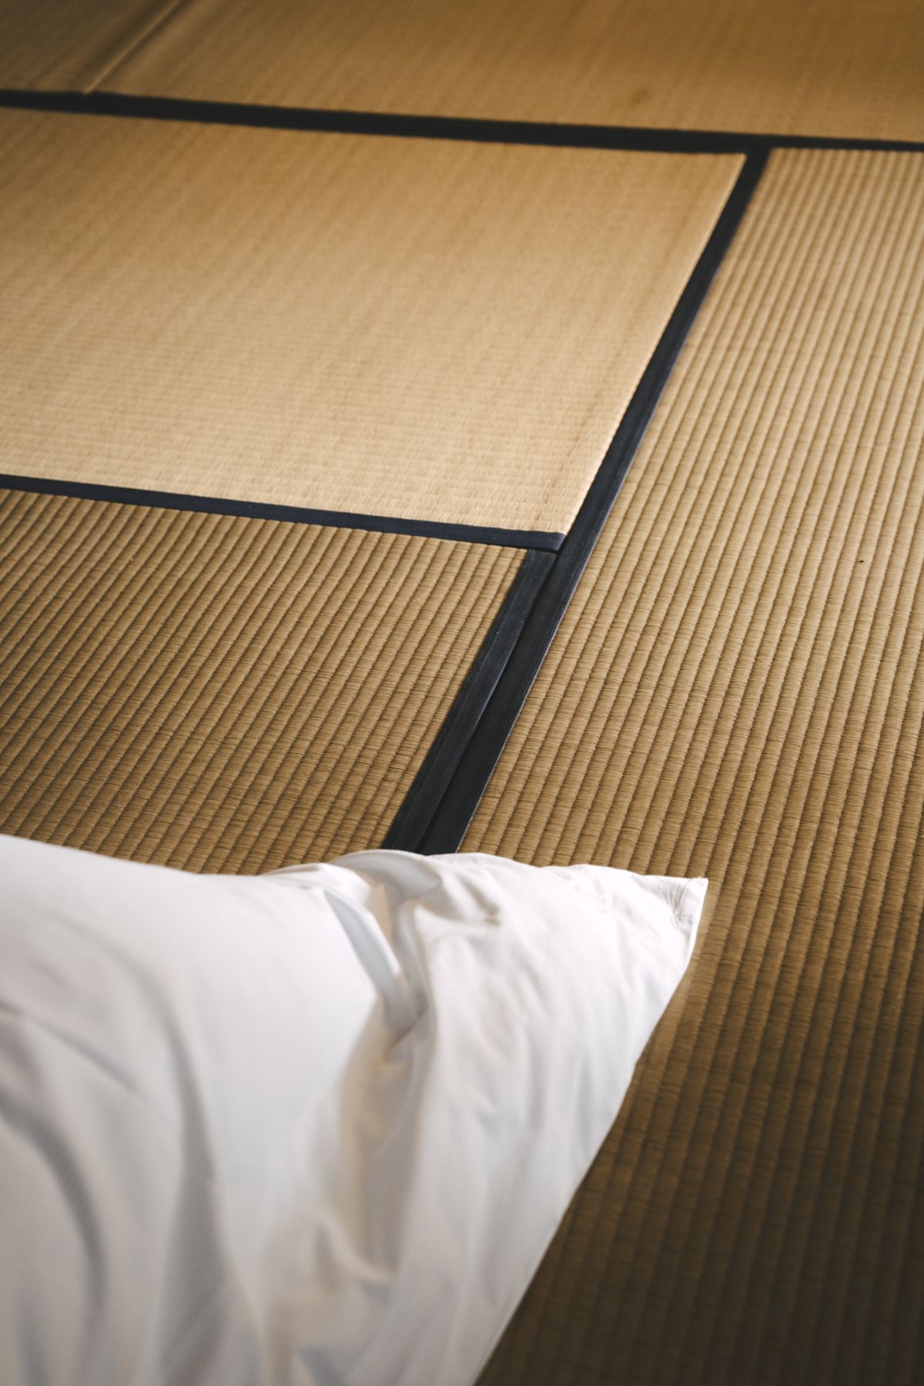
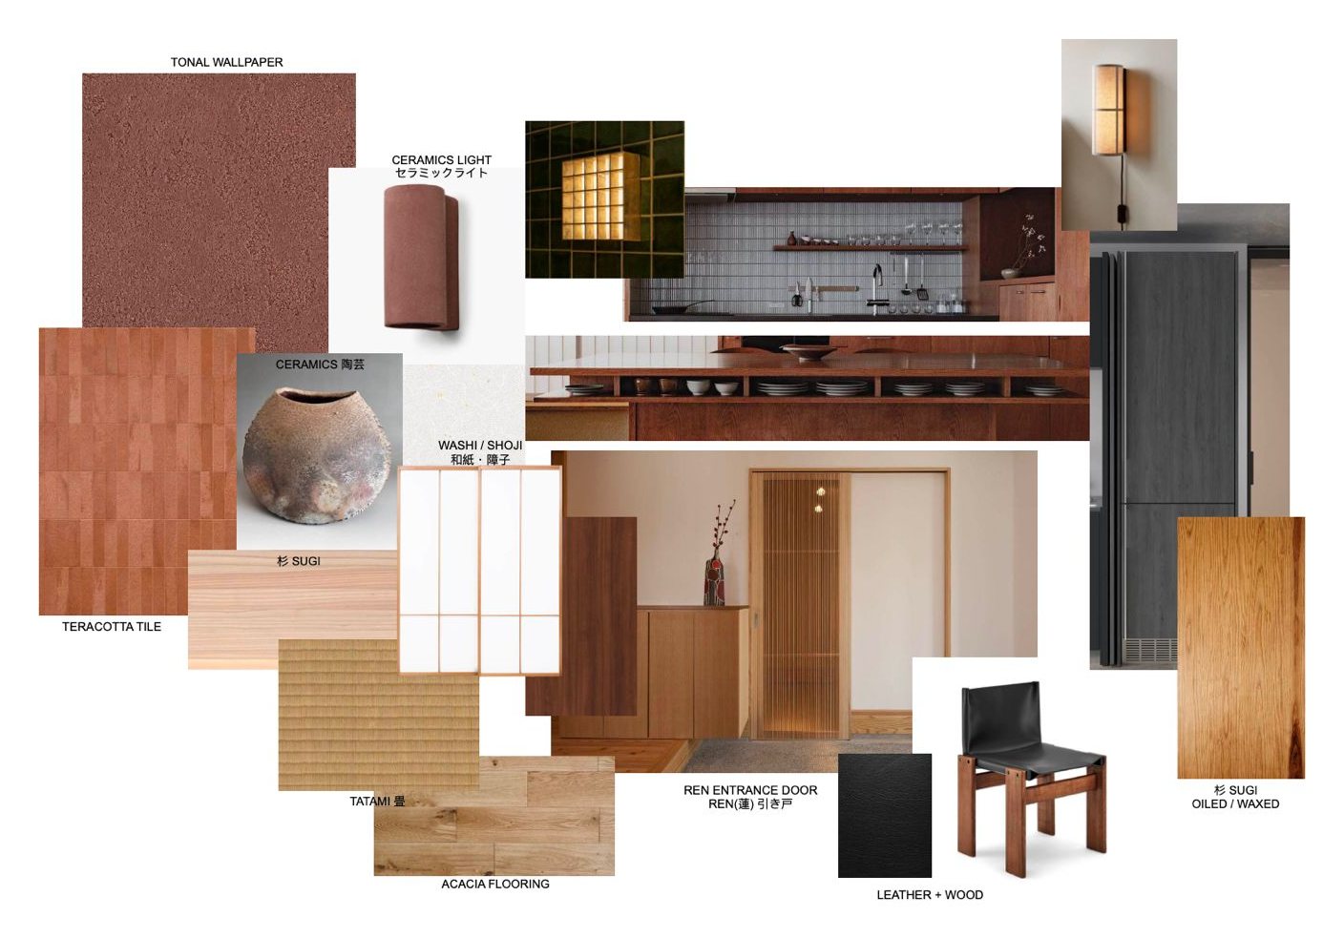
Sugi, washi, tatami and clay.
Oiled cedar, paper screens, woven tatami, terracotta tile and handmade ceramic lights. Each residence is finished in materials you'd find in an old mountain inn, chosen to wear in, not out.
温泉 · Onsen
The original après.
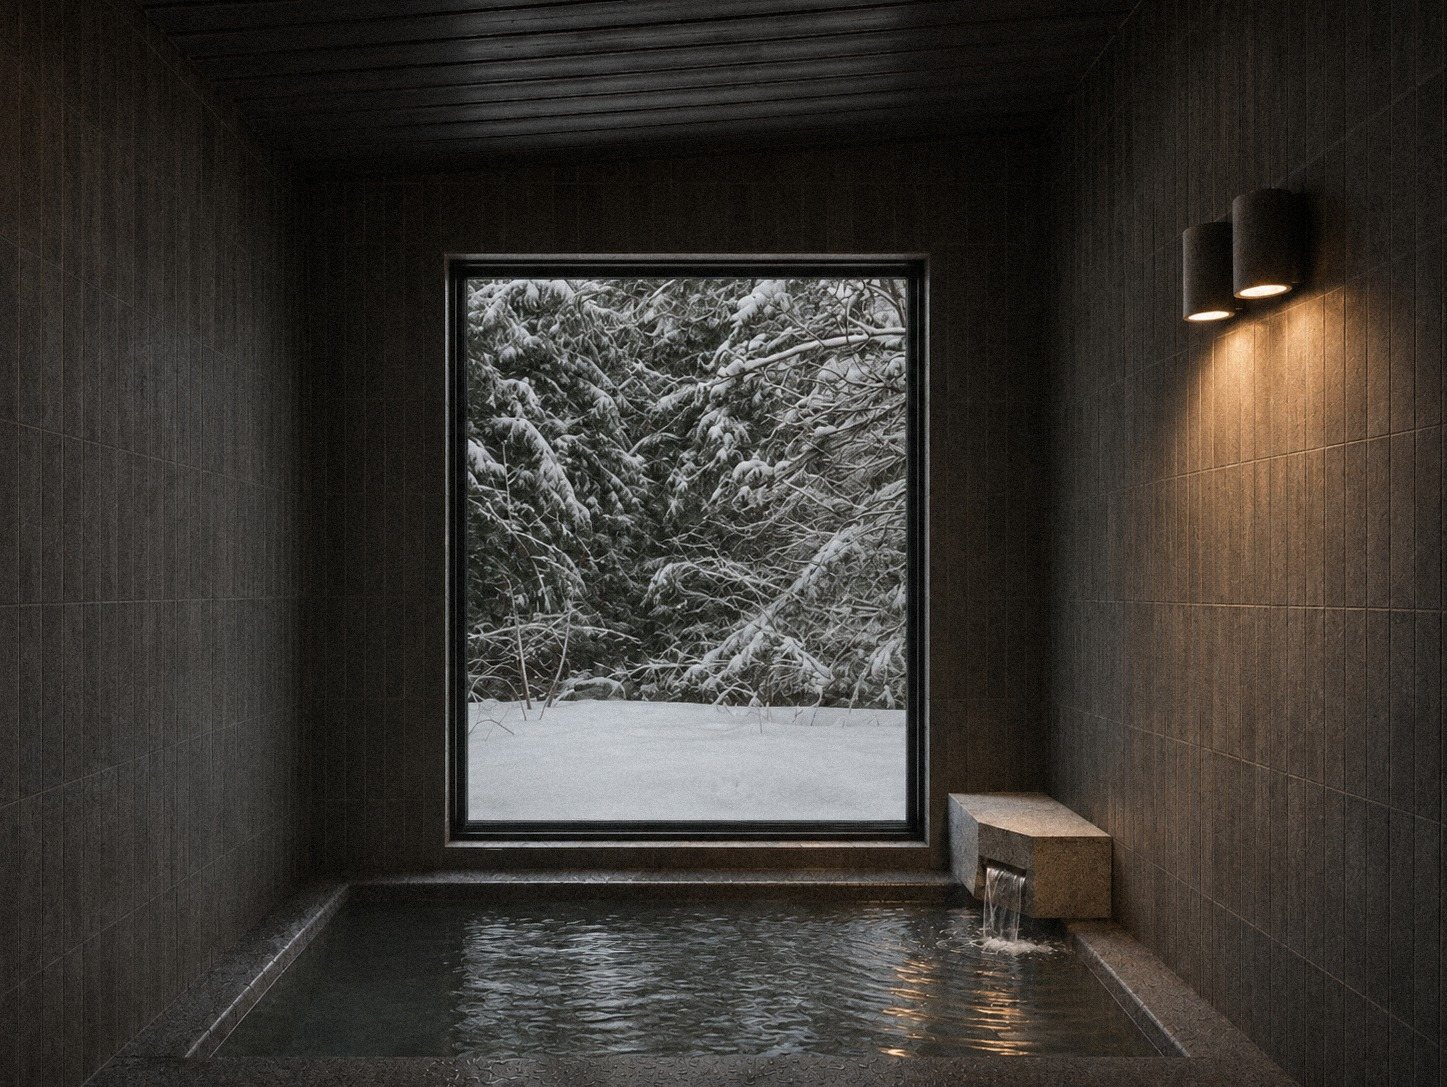
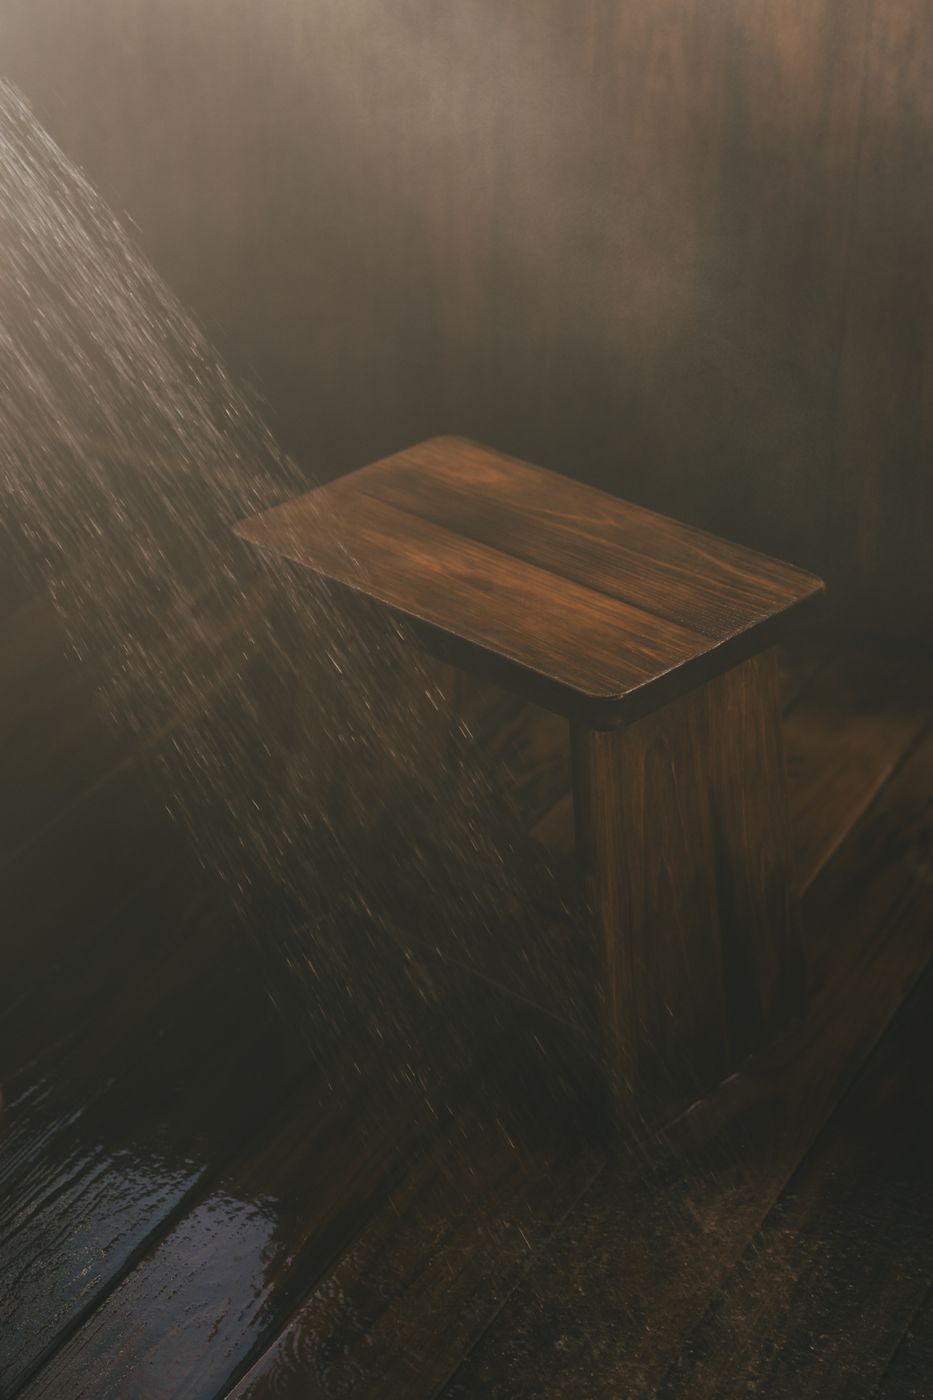
In 1816 the lords of Takada piped hot spring water down from the volcanic valleys of Mt Myoko, creating the only onsen in Japan ever built and run by a feudal domain. Two centuries later, the same natural water flows into two large private onsen at Akari. The source is finite, and so are the homes that can draw on it.
The team
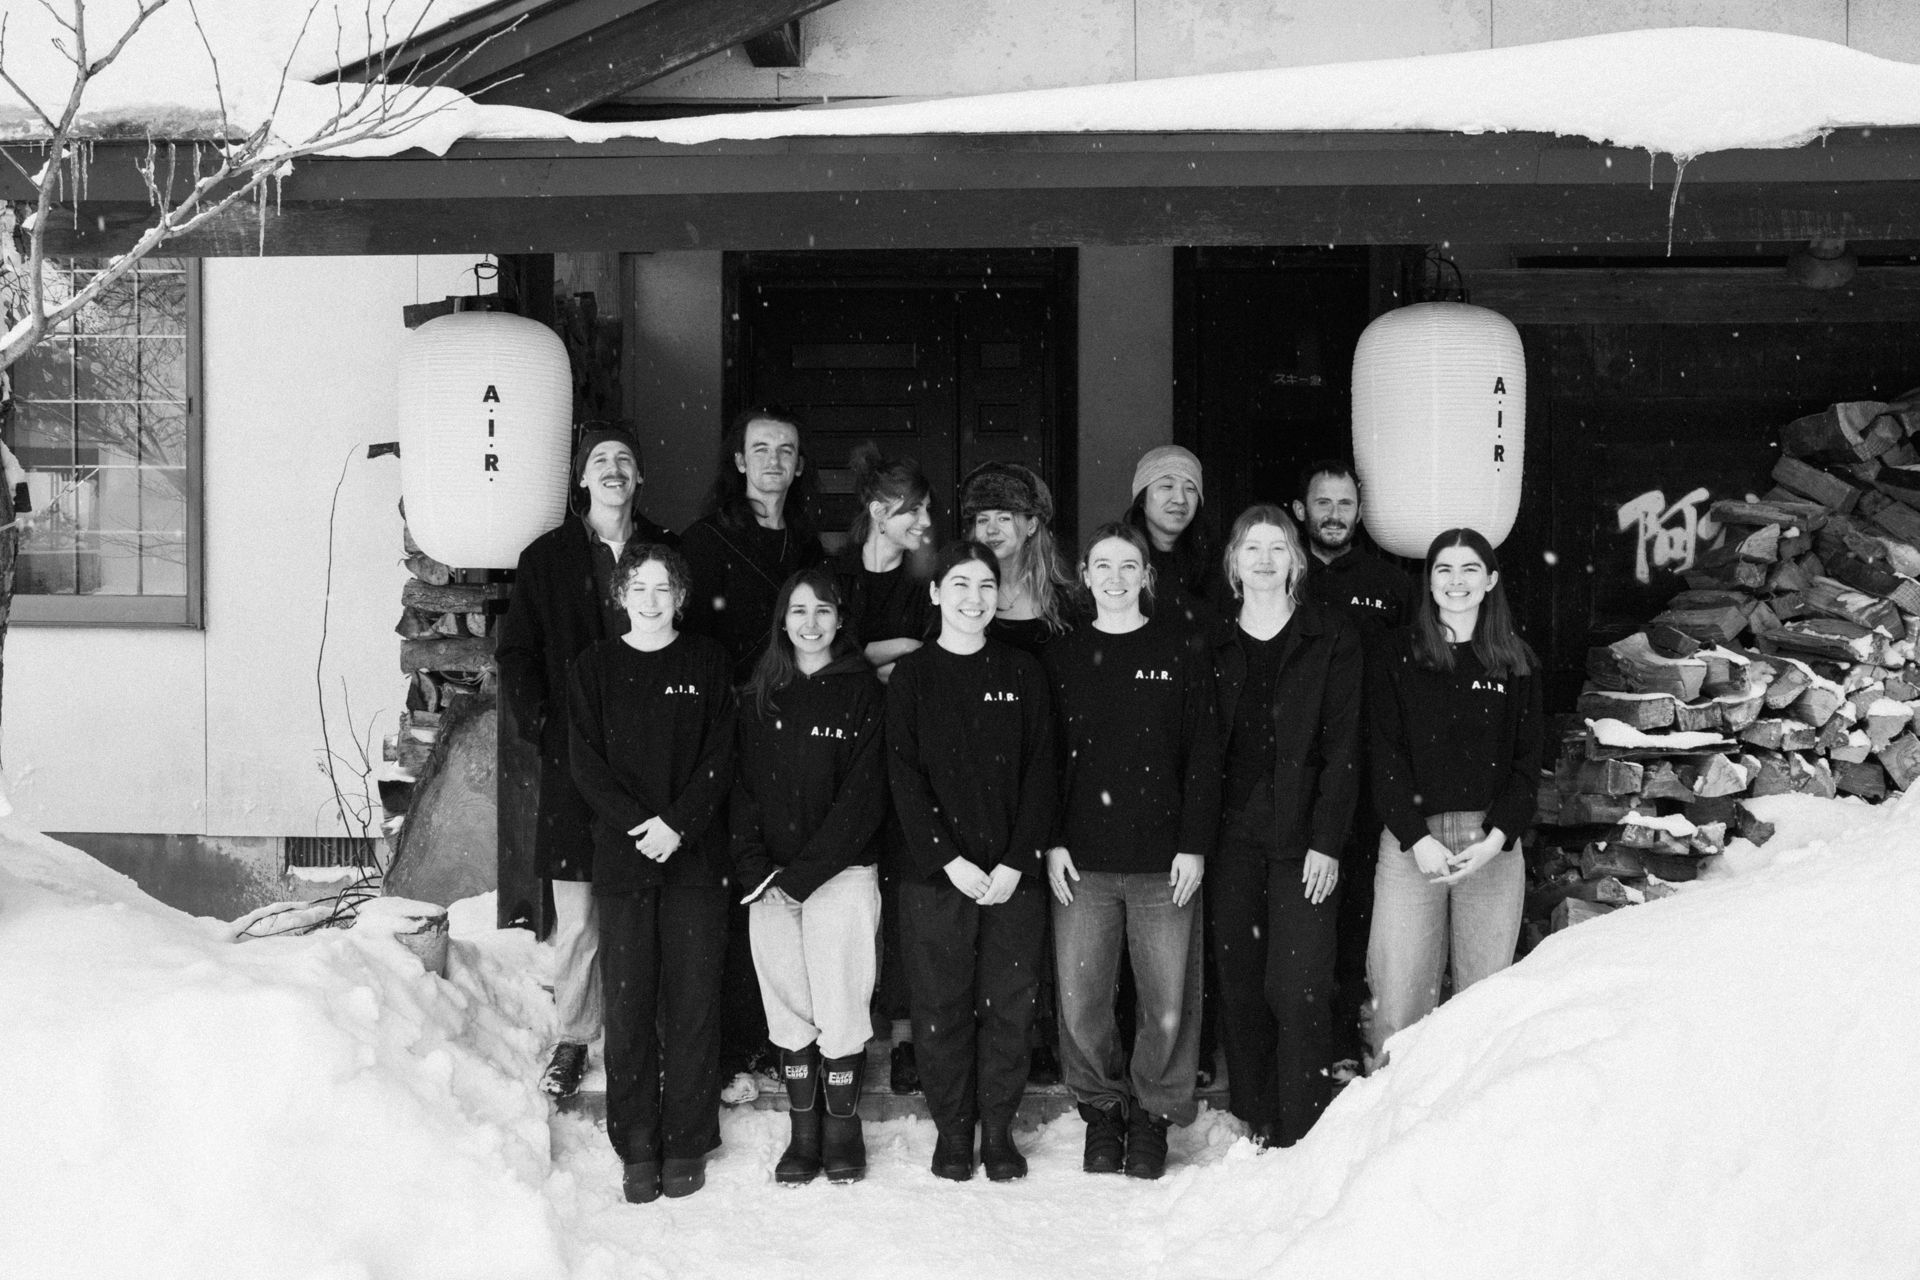
Managed by A.I.R. Myoko on behalf of owners.
We intend to look after Akari for its owners: the building, cleaning, maintenance and snow clearing, and guest bookings when owners aren't using their residence.
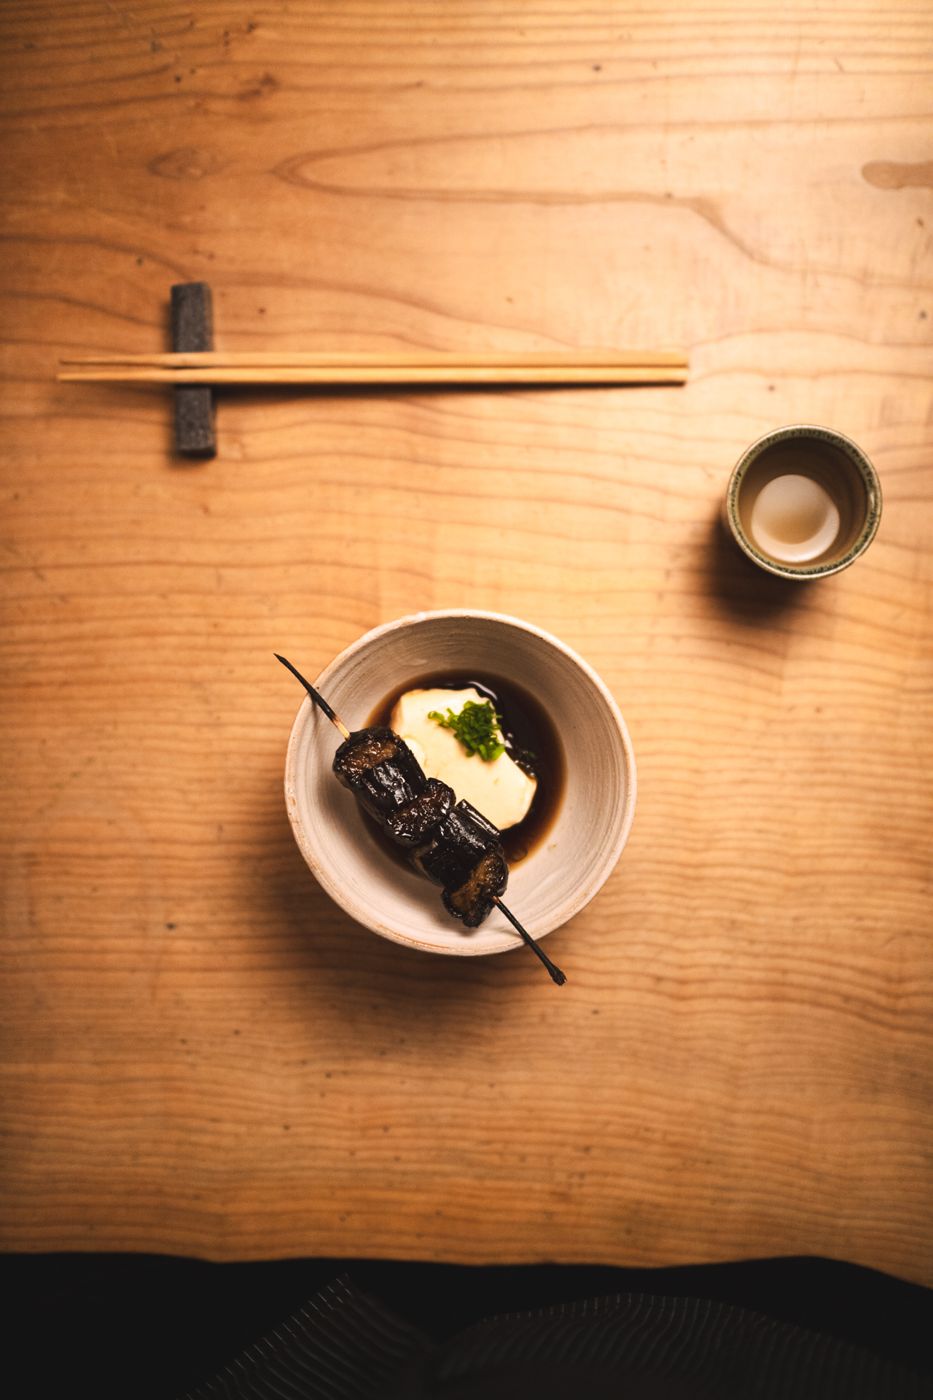
We've hosted guests in Akakura for eight years, at our chalet, chef's table and gallery in the same village. Akari's guests get the same welcome.


Expressions of interest
Register your interest.
Just 3 residences are available in the initial pre-construction release. Registered parties receive floorplans and pricing first. Registering doesn't commit you to anything.